
Inspiration
Footscray Hospital
Partitioning and Ceiling Solutions at Footscray Hospital
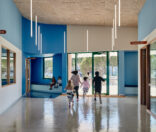
The new Footscray Hospital is one of Australia’s most significant healthcare projects, designed to transform health services for Melbourne’s rapidly growing western suburbs. Delivered by Multiplex Australia and designed by COX Architecture and Billard Leece Partnership, the $1.5 billion development reimagines the traditional hospital experience through a design focused on wellbeing, connection and community.
At the centre of the precinct are five interconnected buildings arranged around a landscaped communal green space, creating an environment that prioritises patient comfort while supporting the future healthcare needs of the region.
For Himmel, the project represented an opportunity to contribute specialist partitioning and ceiling solutions to one of Victoria’s most important pieces of social infrastructure.
The Challenge
Healthcare projects present some of the most demanding requirements in the construction industry, and the new Footscray Hospital was no exception.
The project required the delivery of high-performance internal environments that balanced patient wellbeing with stringent technical and compliance requirements. Acoustic control, fire performance, impact resistance and durability were all critical considerations across a range of clinical, public and staff areas.
The scale and complexity of the development added another layer of challenge, with multiple levels and work fronts progressing simultaneously. Effective coordination between consultants, contractors and suppliers was essential to ensure the successful delivery of the internal fit-out program.
Particular attention was required in high-traffic and specialist healthcare areas, where wall and ceiling systems needed to withstand higher levels of wear and impact while maintaining compliance with hospital performance standards.
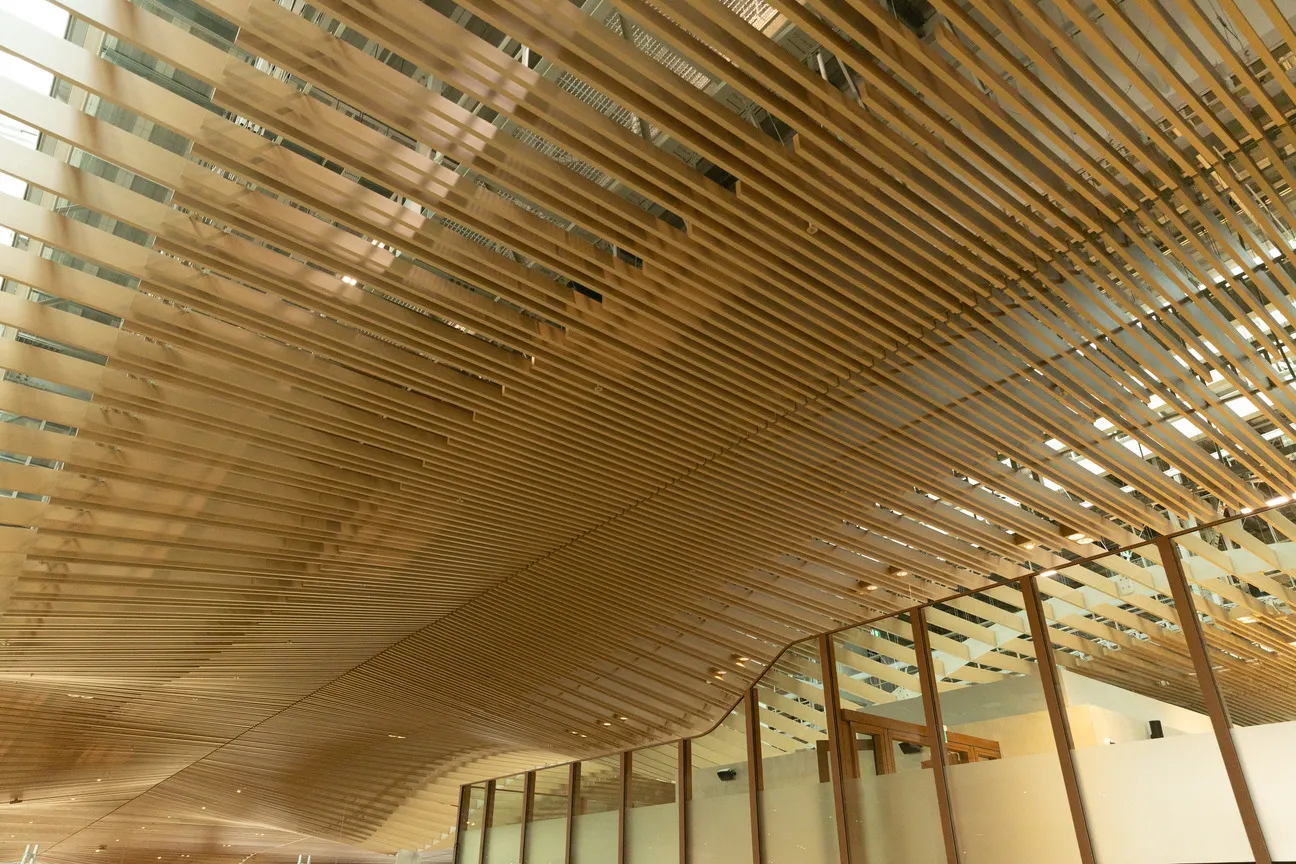
The Solution
Working as part of the broader project team, Himmel contributed to the delivery of internal wall and ceiling systems designed to meet the demanding requirements of a modern healthcare environment.
The project drew on proven partitioning and lining systems selected for their performance, reliability and suitability for healthcare applications. Collaboration between architects, builders, suppliers and installation teams was critical throughout design development and construction, ensuring technical requirements could be addressed efficiently as the project evolved.
With extensive coordination required across multiple work zones, the project benefited from a solutions-focused approach that allowed technical challenges to be resolved quickly and effectively. This collaborative process helped maintain project momentum while ensuring the quality and performance standards expected of a major healthcare facility were achieved.
Delivering Better Outcomes
A key aspect of the project’s success was the integration of tested, high-performance wall and ceiling systems that supported the hospital’s requirements for safety, comfort and long-term durability.
The completed facility demonstrates how specialist interior construction can contribute to better healthcare environments, helping create spaces that are welcoming, resilient and fit for purpose.
Through strong collaboration and a shared commitment to quality, the project team has delivered a landmark hospital that will support Melbourne’s western community for generations to come.
“For us, the flexibility of choice is what stands out. We have that one-stop shop we can refer to for detailed and customised advice.”
Costa Papadopoulos, Associate, COX Architecture
Project Snapshot
Project: New Footscray Hospital
Location: Footscray, Victoria
Architects: COX Architecture + Billard Leece Partnership
Builder: Multiplex Australia
Client: Plenary Health Consortium in partnership with the Victorian Health Building Authority and Western Health
Specialist Contractors: Signal & Hobbs, Expoconti, Watertite
Photography: Peter Bennetts
Key Outcomes
• Major healthcare infrastructure project valued at more than $1.5 billion
• Approximately 500 inpatient beds
• Increased capacity for an additional 15,000 patients annually
• Enhanced capacity for up to 20,000 additional emergency presentations each year
• High-performance partitioning and ceiling systems supporting patient comfort, safety and durability
• Collaborative delivery model across a complex, multi-stage healthcare construction program

Our innovative range of systems support, inspire and enable people to collaborate, share knowledge, learn together, build, and produce innovation and success.
