
Inspiration
Palmview Secondary College
Acoustic comfort and control with Himmel OWA Sinfonia Privacy
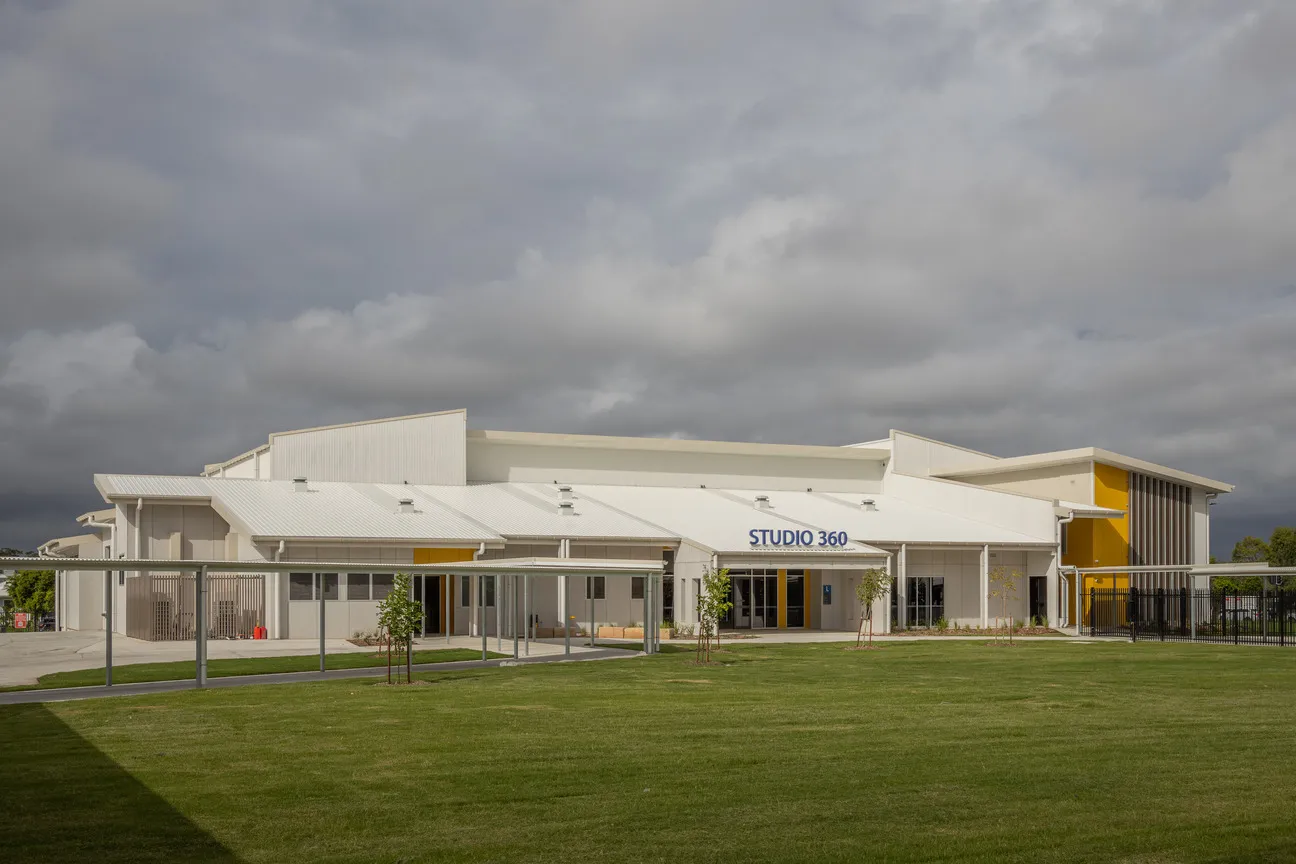
Palmview State Secondary College’s Stage 2 expansion supports a rapidly growing student community on Queensland’s Sunshine Coast.
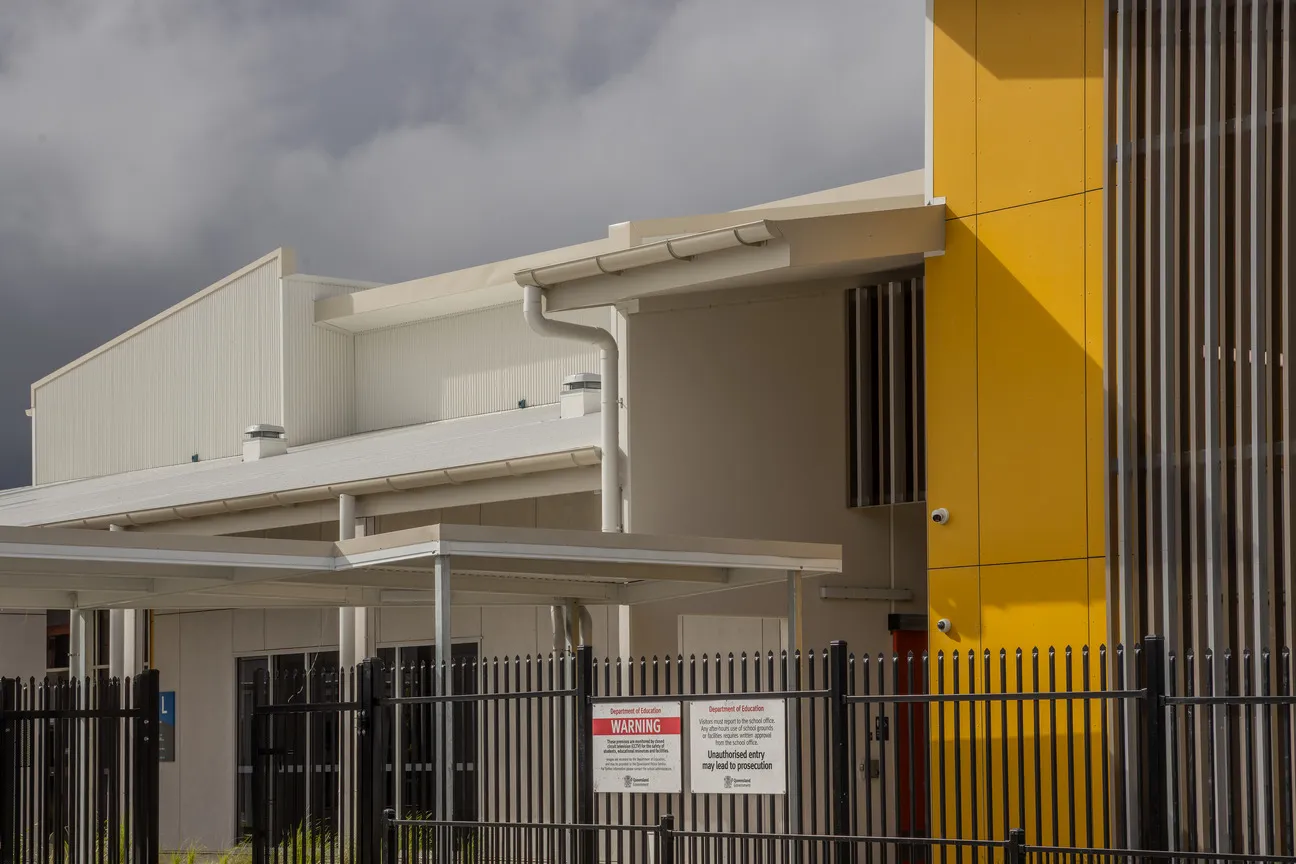
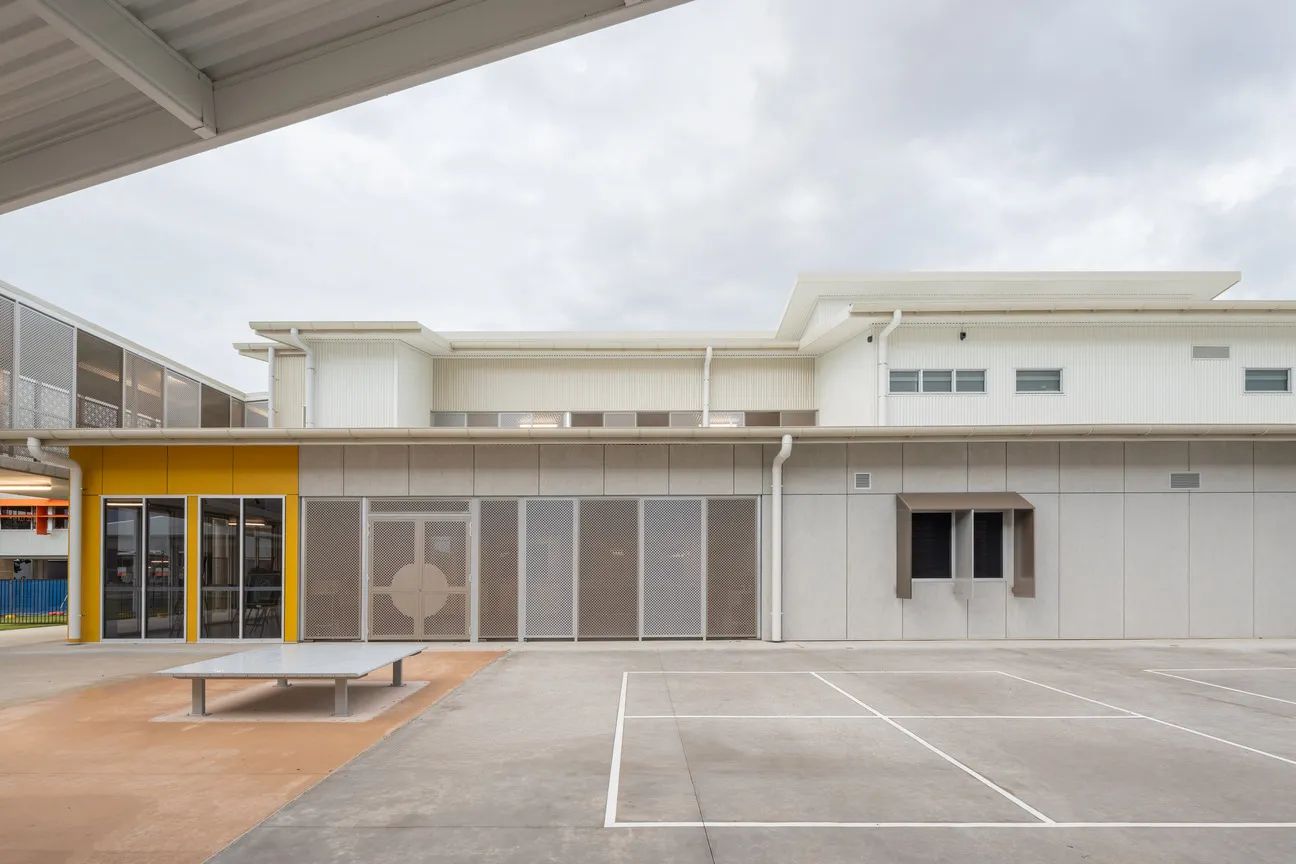
Delivered for the Queensland Department of Education, the project included alterations to five existing blocks and the addition of three new facilities: a general learning building, a staff and technology building, and a multi-level performing arts centre.
Designed by COBiE Group and delivered by FKG Group, the expansion creates a cohesive and high-performing education environment. While the learning and staff buildings integrate with the established campus aesthetic, the performing arts centre forms a more prominent architectural statement, acting as a beacon for the school and broader community.
The Challenge
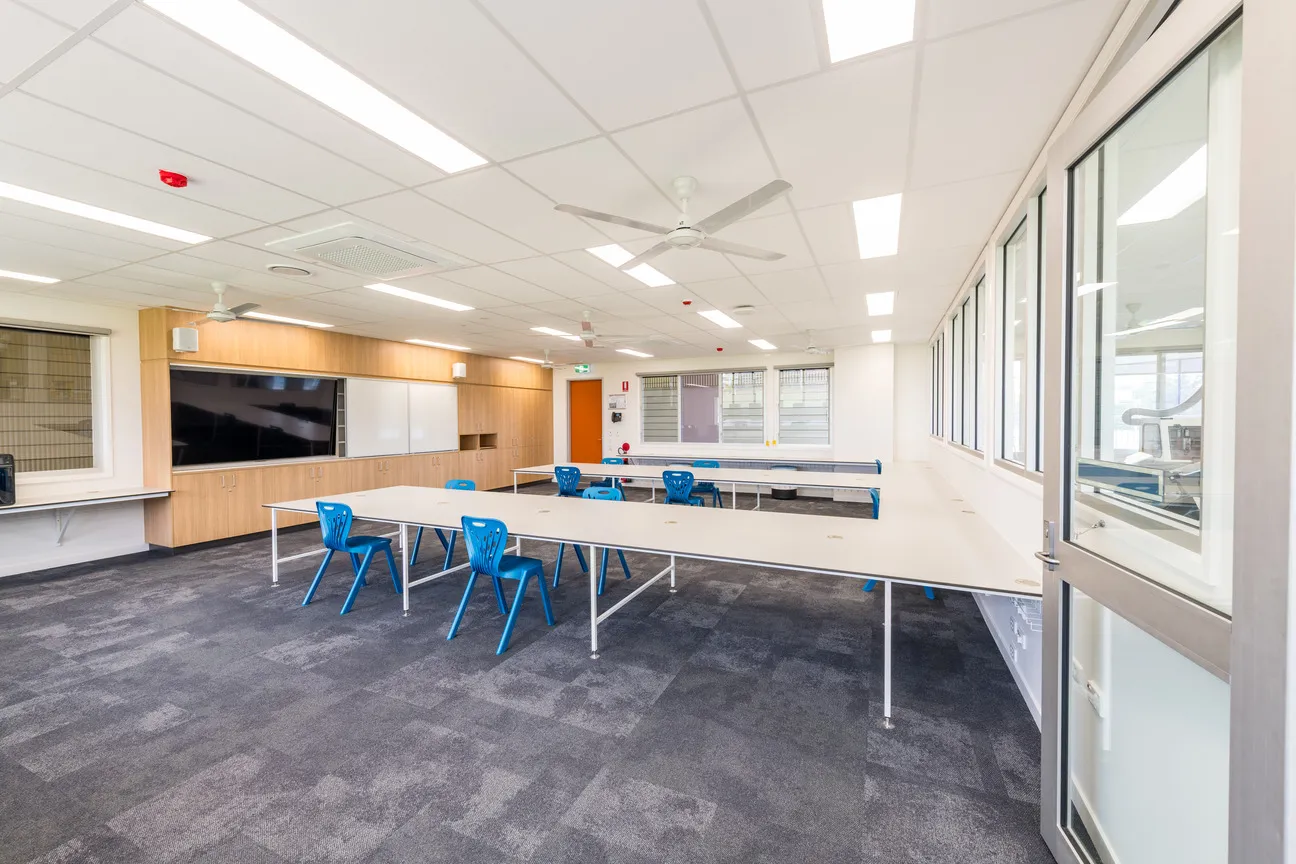
Acoustic comfort was an important consideration across the new learning spaces. The design needed to manage reverberation within classrooms while also reducing sound transfer between adjoining rooms.
The school’s solid wall surfaces offered limited natural sound absorption, making the ceiling a critical part of the acoustic strategy. In busy learning environments, reflected sound can increase background noise and make communication more difficult for students and teachers.
The performing arts centre presented additional acoustic challenges. Its large internal volumes required carefully considered wall, roof and ceiling constructions to control reverberation, limit sound transmission and manage external noise, including the sound of heavy rain striking the expansive roof.
As Melika Maunder, Architect at COBiE Group, explained:
“We had to manage not only the internal noise from projecting performances but also the external factors, like the sound of heavy rain hitting the expansive roof above. This required significant acoustic mitigation in the ceiling and carefully sealing the walls to stop noise transfer, all while ensuring the building could still breathe.”
The Solution
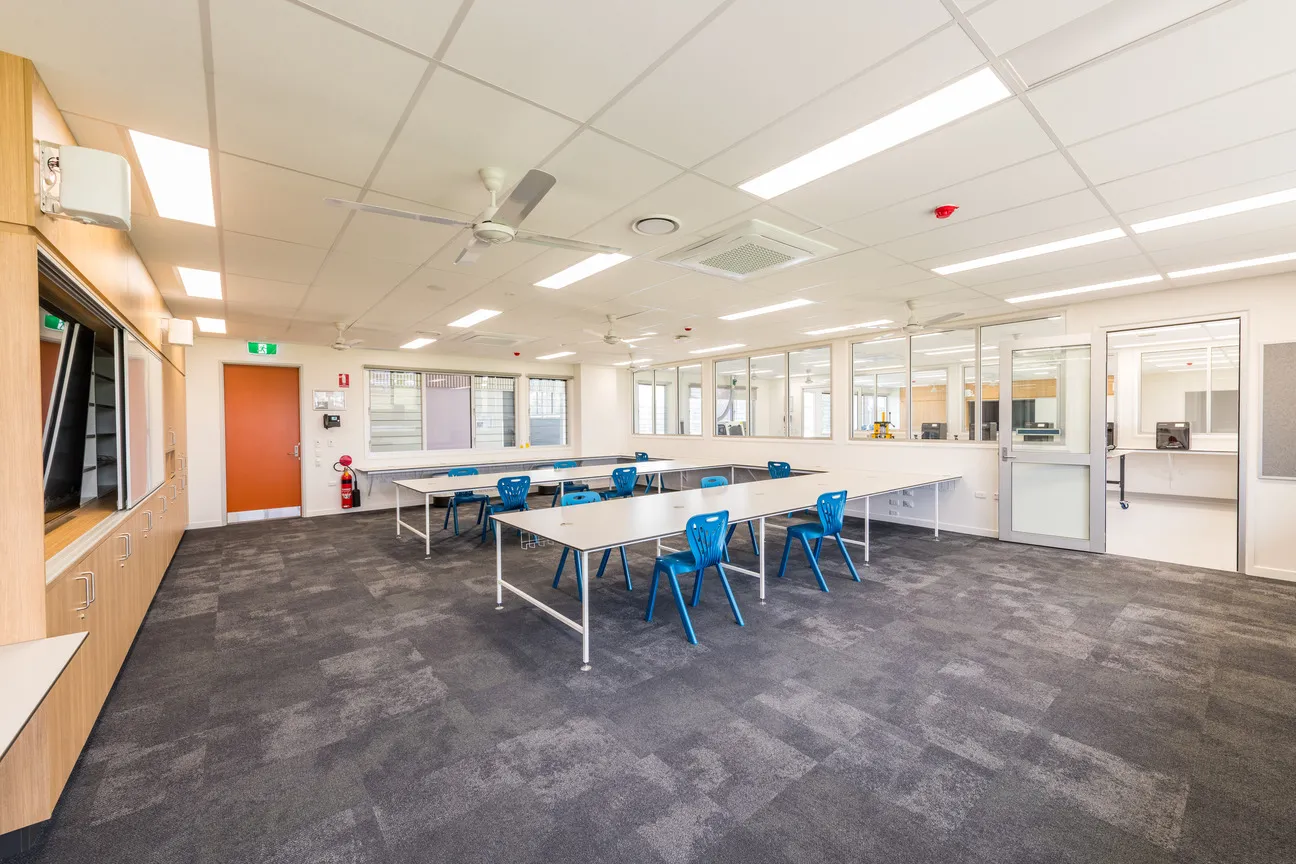
Himmel OWA Sinfonia Privacy ceiling tiles were selected for the learning areas to support both internal room acoustics and acoustic separation between adjoining spaces.
Providing a Noise Reduction Coefficient of 0.70 and a Ceiling Attenuation Class of up to 41, depending on the ceiling system and plenum depth, OWA Sinfonia Privacy combines sound absorption with room-to-room sound reduction. This dual acoustic performance makes it well suited to education environments, where controlling reverberation within classrooms is just as important as limiting noise transfer between them.
The ceiling tiles provide a clean, modern face pattern that complements the contemporary learning spaces without competing with the wider architectural design. Their broad overhead coverage also creates an effective sound-absorbing surface across classrooms and shared areas.
As Melika explained:
“While there might be some amount of acoustic panelling, the ceiling is a good place to absorb sound to stop that reverberation.”
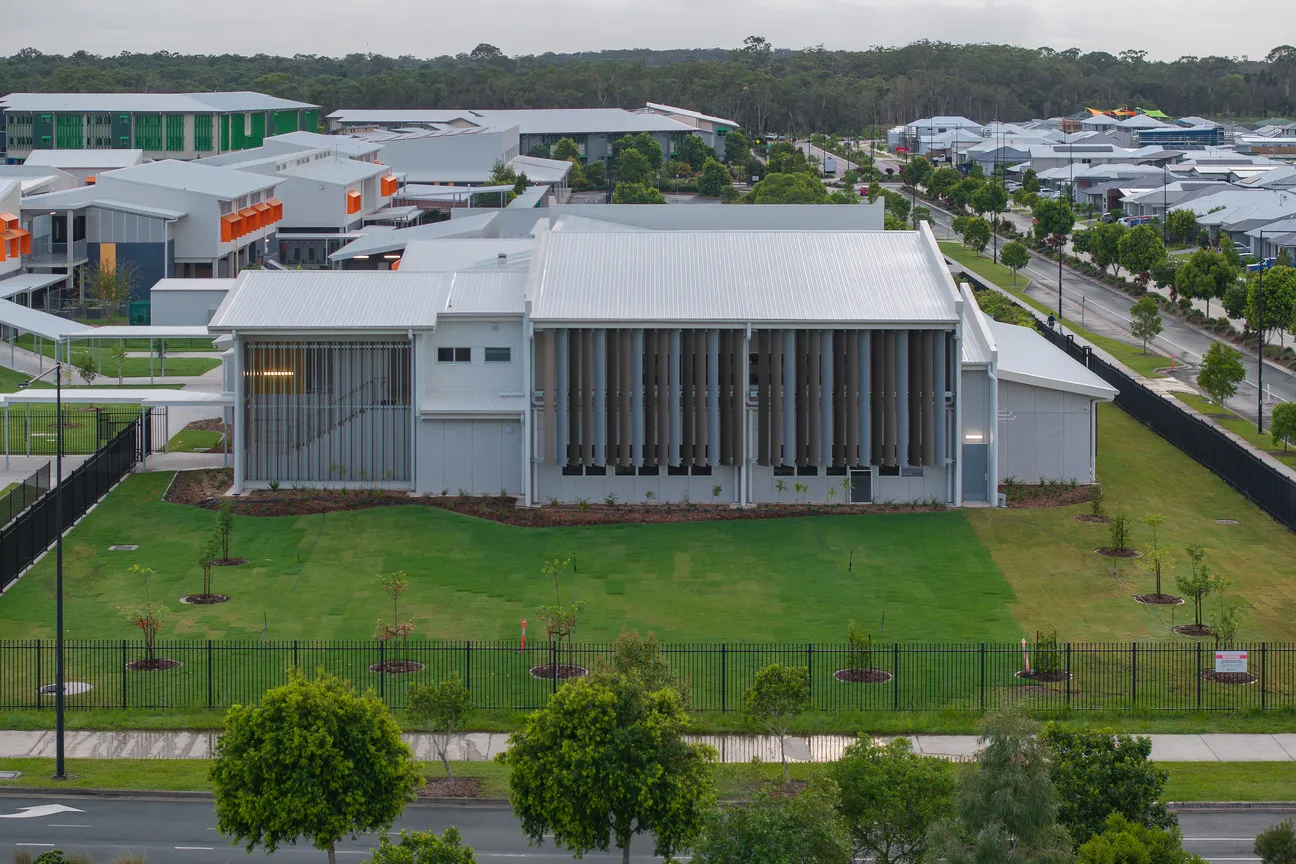
Across the larger performing arts spaces, the project team worked with an acoustic consultant to develop layered roof, wall and ceiling constructions tailored to the building’s performance requirements.
In the multipurpose halls, Gyprock Fyrchek was installed beneath the roof structure and finished with an additional layer of perforated plasterboard. This construction helped achieve the required acoustic separation between adjoining hall spaces while fine-tuning reverberation within the large internal volumes.
Together, the Himmel OWA Sinfonia Privacy and Gyprock ceiling systems allowed the acoustic treatment to be tailored to the function of each environment—from focused classroom learning to performances and community events.
The completed Stage 2 development provides Palmview State Secondary College with comfortable and adaptable spaces designed to support learning, collaboration and performance. By balancing sound absorption with room-to-room acoustic privacy, Himmel OWA Sinfonia Privacy contributed to a considered acoustic environment for students, staff and the broader school community.
CSR products used
• Himmel OWA Sinfonia Privacy SQ, 20mm, 1200 × 600mm
• Gyprock EC08™ Complete 13mm and 16mm
• Gyprock Fyrchek™ 13mm and 16mm
• Gyprock MR Fyrchek™ 16mm
• Gyprock Aquachek™ 13mm
• Gyptone™ 12mm Square
• Bradford Acoustigard™ Partition Rolls
• Bradford Gold® Ceiling Insulation Batts
Project credits
• Architect: COBiE Group
• Builder: FKG Group
• Subcontractor: Basic Interiors Pty Ltd
• Client: Queensland Department of Education
• Location: Palmview, Queensland
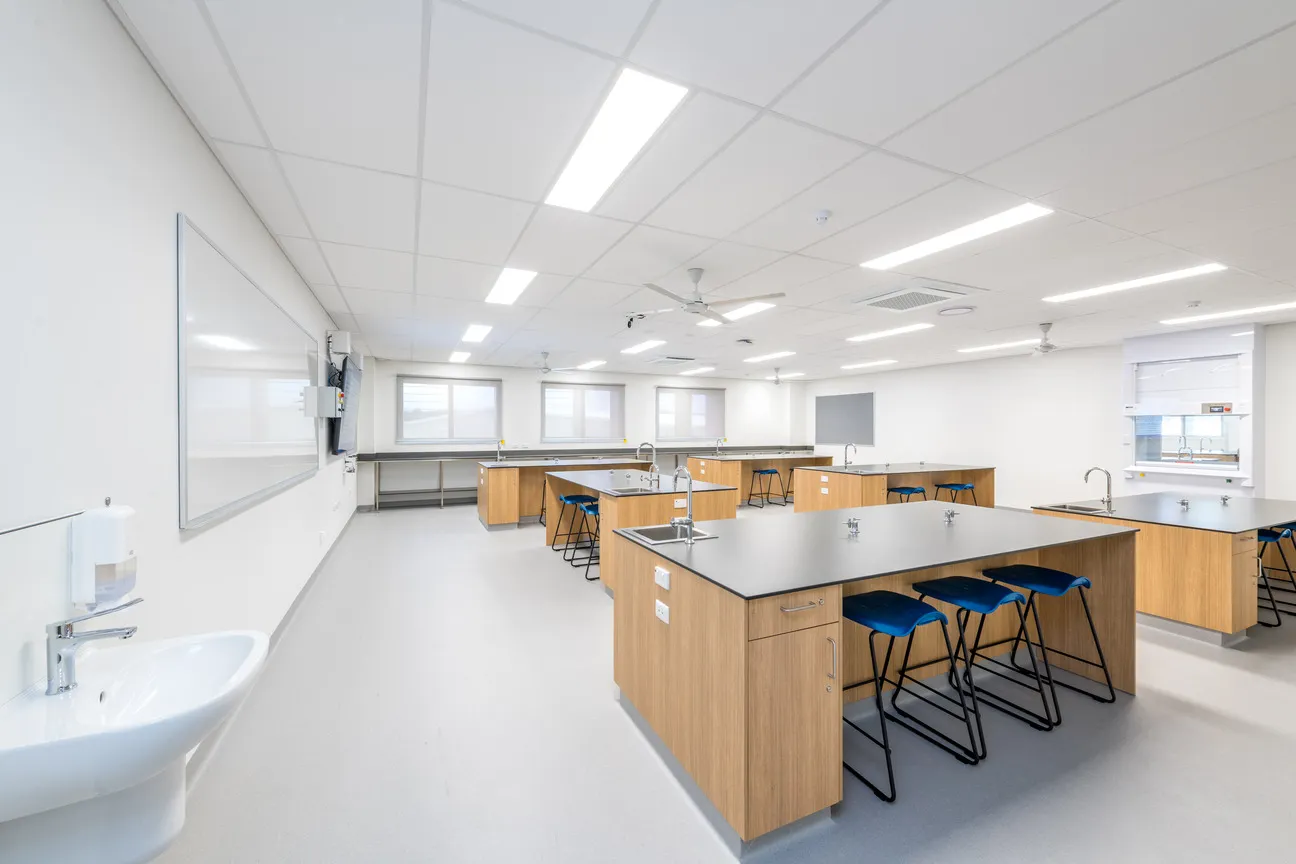

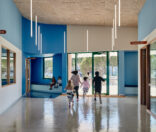
OWA Sinfonia Privacy is a mineral fibre ceiling tile that offers premium acoustic properties and a modern, clean face pattern.
