
Inspiration
North Quay
Engineering Acoustic Comfort at Scale: Himmel’s Role in 205 North Quay
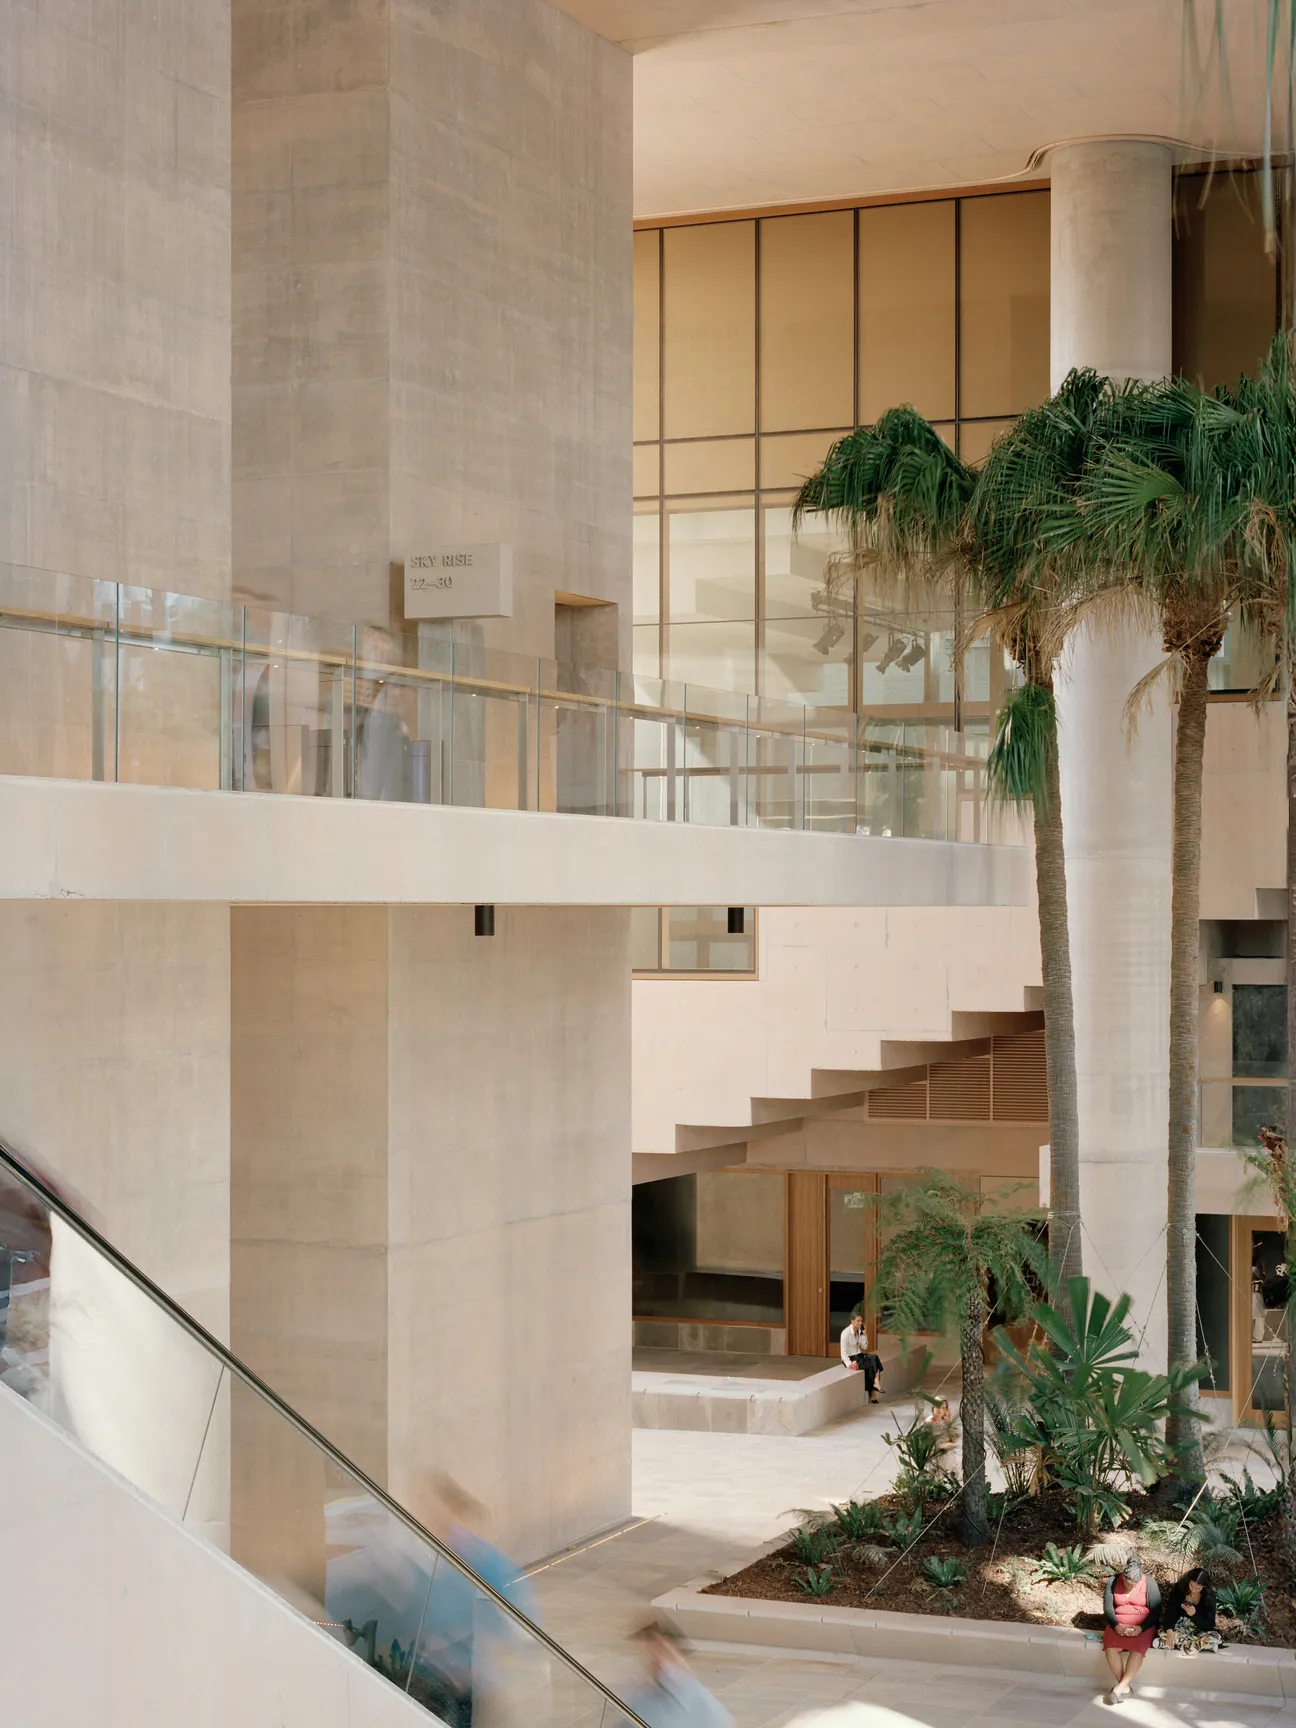
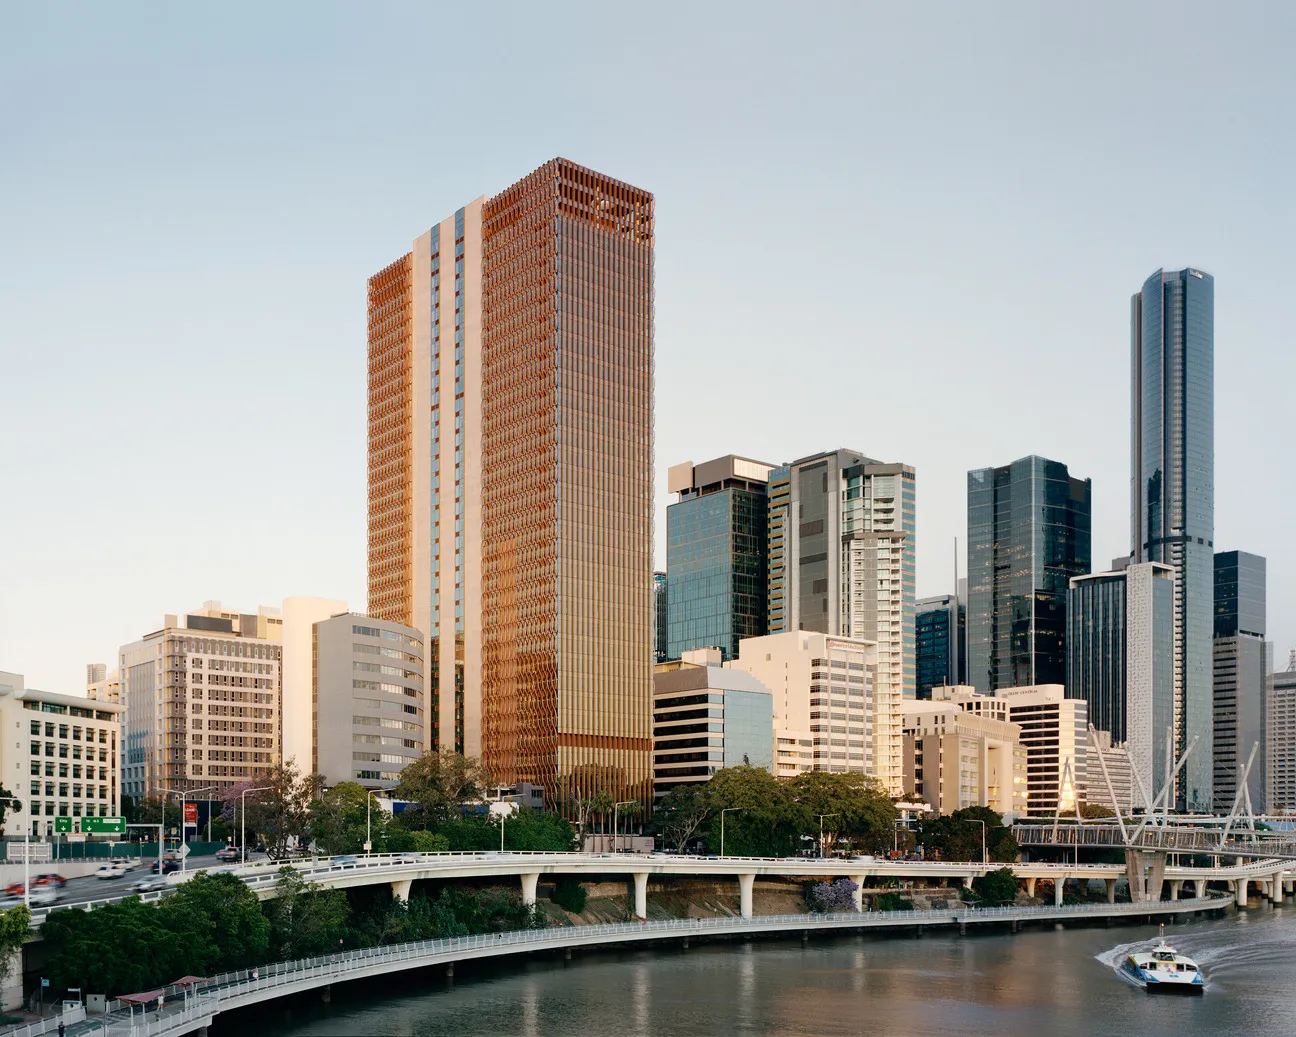
At 205 North Quay, acoustic comfort and material atmosphere are central to the workplace experience. Designed by Hassell, Richards & Spence in collaboration with REX, the 38-storey commercial tower demonstrates how thoughtfully designed interior acoustic solutions can enhance wellbeing, focus and connection in large-scale office environments.
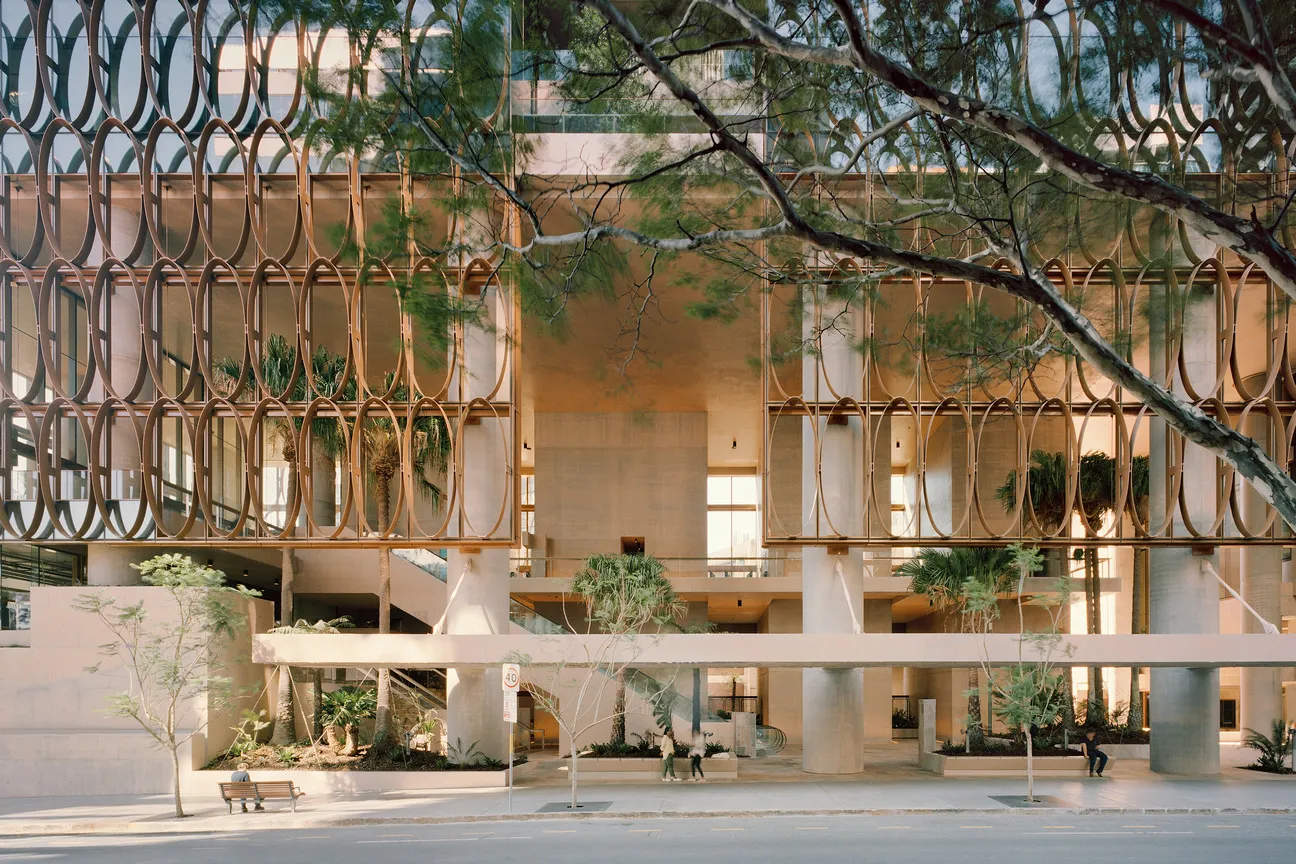
Responding to Brisbane’s subtropical climate, the building combines open, shaded architecture with carefully controlled interiors that prioritise calm and clarity. Natural ventilation filtered light and greenery establish a relaxed spatial rhythm, while interior finishes are selected to manage sound and support comfort. As Hassell Principal Liam Short describes, the spaces are “naturally ventilated, heavily shaded, cool and calming”, qualities reinforced through effective acoustic design.
Spanning 61,893 square metres, 205 North Quay integrates flexible workplaces with shared amenities including a wellness facility, childcare centre, retail spaces and a rooftop terrace. With a strong emphasis on commercial acoustic performance and refined interior finishes, the project illustrates how high-quality acoustic wall and ceiling systems can contribute to productive, human-centred workplaces, while supporting ambitious sustainability outcomes, including a 6 Star Green Star Design & As Built rating and a targeted 5.5-Star NABERS Energy rating.
CSR Products Used
• Himmel Troldtekt wood wool panels
• Himmel Aluminium Skirting (custom finish)
• OWA Brillianto ceiling tiles
The Challenge
Delivering a highly open, climate-responsive commercial tower presented a range of performance and design challenges, particularly in achieving acoustic comfort across diverse workplace environments.
Open-plan offices, communal areas and high-traffic zones required effective sound absorption to minimise reverberation and support productivity and wellbeing. At the same time, the design intent called for a cohesive, refined material palette that aligned with the building’s warm, tactile architectural expression.
A key architectural move — creating a permeable and open ground plane — also required durable finishes that could maintain their integrity over time. As Liam Short explains, “Because we approached this architectural typology differently… we were very conscious of ensuring the ground plane was incredibly robust.”
Balancing acoustic performance, durability and visual consistency across a large-scale commercial fit-out was a key consideration for the project team.
The Solution
Himmel products were integrated throughout the project to deliver a balance of acoustic performance, durability and design cohesion.
In the main reception and lobby areas, Himmel Troldtekt wood wool panels were installed to provide high levels of sound absorption in busy, high-occupancy spaces. Their natural texture and organic finish complemented the building’s warm material palette, while also contributing to improved speech clarity and reduced reverberation.
Across office environments, OWA Brillianto ceiling tiles were used to help control sound transmission between spaces. These high-performance ceiling solutions supported quieter, more comfortable workplaces while maintaining a clean, unobtrusive aesthetic aligned with the architectural intent.
Detailing played a key role in reinforcing the project’s refined interior language. Himmel Aluminium Skirting, specified in a custom “Champagne” powder-coated finish, was used extensively throughout the building — with over 10 kilometres installed. This subtle yet consistent detail provided a durable, high-quality finish that tied together the interior spaces.
Together, these solutions contributed to a carefully controlled acoustic environment that enhances occupant comfort and supports workplace wellbeing, without compromising on design.
Through the considered use of Himmel acoustic and finishing systems, 205 North Quay achieves a high level of interior performance that aligns with its broader architectural vision. As Liam Short reflects, “We want people to feel energised about coming to this place — a calm environment that promotes not just collaboration and productivity but is genuinely beneficial from a wellbeing and mental health perspective.”

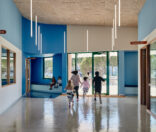
Troldtekt acoustic panels are among the leading and preferred solutions for ensuring high quality sound environments.
